The Palais de Justice and the Martelly quarter
Grasse's Palais de Justice was recently opened to the public during the 'Journées Européennes du Patrimoine', which gave me the opportunity for a tour of the interior (many thanks to Cécile, a greffière – a senior court clerk – who guided us). Seeing this large complex provoked some thoughts about how Grasse has handled its townscape since the nadir of the 1960s. The contrast between the nationally funded Court development and the locally and commercially financed calamity of the Martelly quarter is especially stark.
I’ve posted before about how perfume technology shaped Grasse. One consequence is that from around the fifties onwards, many large factories near to the town either closed completely or moved out, especially to the more level land of Le Plan and the Bois Murés quarter to the south. They left behind a significant number of unused factories for the town to deal with.

Many of the sites were fairly easily re-developed. Tombarel’s factory was demolished and the site now houses the junior schools of the Institut Fénelon; Méro & Boyveau, also demolished, is a modern housing development; while the buildings of Sozio, Bertrand Frères, Bernard-Escoffier, Honoré Payan and CAL were all re-purposed (see my blog here). Fragonard (once Fargeon) and Molinard have of course remained as thriving consumer-orientated business in their original locations.

Even the problem of what to do with the big Roure-Bertrand site, after Givaudan closed it in 1998, was neatly solved by demolishing all the post-1920s buildings and preserving the rest. The whole attractive complex now includes local government offices, a perfume school, a café, a few shops and the 'InnovaGrasse' business nursery.
Only the Muraour factory above the station remains unimproved.
But two of the largest have had varying fortunes. The Palais de Justice, which replaced the Chiris factory, is a real success, but since Bruno Court was closed in the 1950s, its Martelly quarter has remained problematical.
A blight on the town
What became the Bruno Court perfumery in 1876 was originally another of Grasse’s many convents, in this case the Cordeliers (Franciscans). As with Roure, adjacent areas and buildings were added over the years. Bruno Court was eventually absorbed by the Mane company, who sold off the site.

A typical 1960s development for the whole quarter, known as Martelly after its main square, followed, including the Monoprix supermarket, car parks, a large garage and a small hotel. And like so many 1960s projects, it failed the test of time and has gradually blighted the north-east side of the old town. From the 1990s onwards, the town started examining options for renewal.

In 2014, a program was approved, with the Bouygues company as prime developer, which involved demolishing and re-building the entire quarter at a cost of at least €80m. It was stalled amidst legal challenges, planning appeals and economic re-assessments, and in 2023 the project was summarily terminated. Since then, a much more modest program based on re-using the existing structures has been substituted and begun. Completion is currently timetabled for 2029.

Chiris – the benefits of an ample budget
The Chiris factory on avenue Sémard, was, like Roure, built originally on part of the Capucins convent. Sanofi, who had acquired the Chiris business, closed the site in 1986, after which it was vacant and owned by the town.
Deciding what to do with it could have been a problem, but fortunately, Grasse has, since its days as the largest town in eastern Provence up to 1860, always been the local centre for the law courts and hence the legal profession. By 1990, courts in Grasse, which included various commercial as well as civil ones, sat inconveniently at various addresses in the town, and the national Ministry of Justice wanted to bring them together into a single ‘Cité Judiciaire’. The new location might have been elsewhere in the Alpes-Maritimes, but the town authorities were keen to keep the courts here and opportunely, they could offer this vacant site.
Furthermore, unlike the town, which was constrained not only by planning restrictions but also by finance (as the Martelly saga has shown), the Ministry could afford to pay for its plans.
Court buildings in Grasse

The earliest records of courts in Grasse are from the thirteenth century. By 1250, Grasse was the capital of a ‘viguerie’, a judicial area under a royal-appointed judge which covered the whole region from Grasse down to the coast. In 1574, it was absorbed into a larger judicial region known as the ‘Sénéchaussée of Grasse’, centred on a building close to the cathedral on place du 24 aout.
Its function as a court was terminated abruptly by the Revolution. For a short time in 1793, the town was the capital of the newly created department of the Var, and a revolutionary court sat in what is now the Musée International de la Parfumerie.
In 1842 a new court building, most conveniently flanked by a gendarmerie and a prison, was built on a virgin plot just above the Cours Honoré Cresp, where they still stand as part of the ‘Grasse Campus’.

But Grasse’s courts soon outgrew the 1840s building.
The Chiris site
A drawing in the Musée International de la Parfumerie shows Chiris as an attractive and coherent factory.

The reality was rather different, as an aerial photograph from 1947 shows. There were several buildings scattered across the location, constructed and adapted over the years.
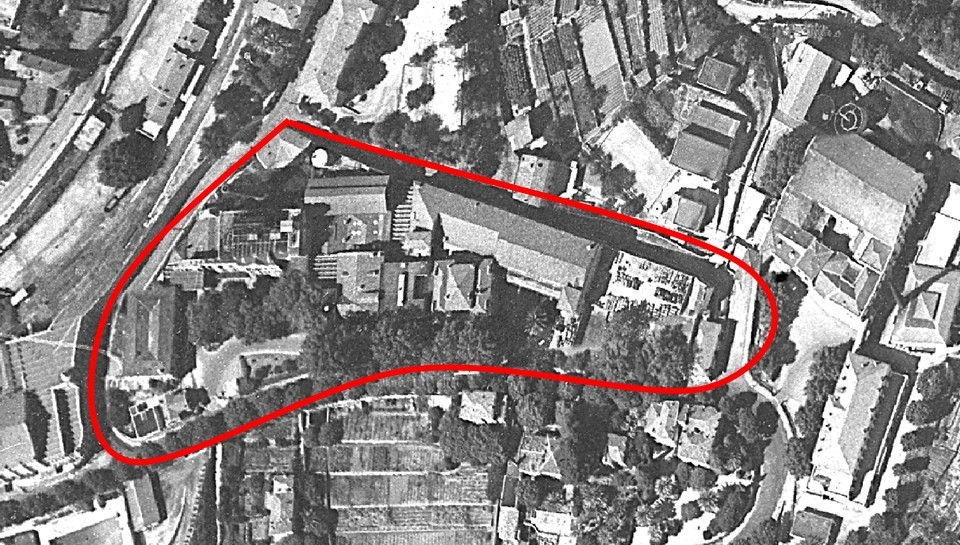
Demolition left a substantial vacant expanse, but one which was distinctly problematical to accommodate a modern development. It slopes (one source says that Grasse is the most sloping town in France!) and is subject to seismic activity and thus to landslips. It’s long but not especially wide, and it tapers slightly to the east. It is also an ‘island’ surrounded by roads. The aspect is almost due south, so the site is very susceptible to summer heat and strong light.
The architect
The Ministry of Justice could and did afford the best. Its architectural competition for the Cité Judiciaire was won by Christian de Portzamparc, who might not be one of the universally known ‘starchitects’ like Gehry, Foster and Hadid, but certainly ranks amongst the foremost architects around. His projects include the Cité de la Musique (1997), which was one of President Mitterand’s ‘Grands Travaux’ for Paris alongside the Bastille Opéra and the huge Bibliothèque Nationale de France. In New York, he was entrusted with LVMH’s US headquarters in Manhattan.
Although many of his projects are in Paris, he has several elsewhere in France and others in Germany, the USA, China, Morocco and Lebanon. The Pritzker Prize, which is generally regarded as the nearest thing to a Nobel for architecture, has been won by Norman Foster, Renzo Piano, Zaha Hadid, Richard Rodgers and all the great present day architects. In the midst of the Grasse project, in 1994, Christian de Portzamparc became the first French person to win it.

His solution
De Portzamparc wanted his building to project legal authority (the majesty of justice has to be maintained) yet appear available to the public (justice must be open). He would not create anything banal or corporate, but somehow had to cope with the inherent difficulties of the site.
His solution was ingenious, with a squat elliptical tower, containing the commercial court and the industrial tribunal, anchoring it to the west, and a long terrace stretching away east which accommodates the criminal and other courts. The area in front of the terrace is given over to gardens.

An aerial photograph (taken from the same angle as the 1947 image, but in colour) perhaps explains the design best in the context of the site:

De Portzamparc paid great attention to making the complex livable under the fierce southern sun, with sun visors and an overhanging roof which stands out from the viewpoint on place du 24 aout (close to the old sénéchaussée). The view from there also endorses the choice of roofing material: the long red rooftop blends easily into the surroundings:

Like all modern court complexes, the building looks imposing from outside – but while it dominates its immediate area, I think it manages not to intrude on the rest of the town.
The interior design
Another real feature is the interior design of the court rooms, which were specified by a distinguished Brazilian architect and designer, Elizabeth (Neves) de Portzamparc, who is married to Christian de Portzamparc.
The walls and the furniture, all in light wood with black surfaces, are very much of their 1990s period, but somehow convey an air of classicism which transcends their epoch. The only slightly jarring note is from the multitude of computer screens needed by the modern legal system. Had Elizabeth de Portzamparc been able to anticipate the future, she would no doubt have adapted her solution accordingly, but one hopes that the Ministry of Justice has recognized their quality and will conserve these rooms and designs.

A classic building
I have heard differing opinions about the Cours de Justice, but having seen at least a little of it from the inside as well as outside, there is no doubt in my mind that Grasse is lucky to host such a classic edifice. With the exception of a small development at the prestigious Chateau Cheval Blanc in St Emilion, Grasse is by far the smallest town which can boast a project by Christian de Portzamparc.
When one considers how the Bruno Court and Martelly quarter has blighted the north-eastern side of the town for so long, the Palais de Justice demonstrates how well ambitious development tied to an appropriate budget can work.


Comments